
3D Interior Rendering in Vancouver & British Columbia
Photorealistic interior renders for presale condos, show suites, interior designers and homeowners across Vancouver and BC. Delivered in as little as 3–5 days.
Let's Bring Your
Project to Life
Tell us about your project and we'll get back to you with a tailored plan. Fast onboarding, no fuss.
- Delivery in as little as 3-5 daysFast turnaround without compromising quality
- Free project consultationWe review your scope before any commitment
- Confidential & secure file handlingYour plans and files stay protected — NDA available on request
- Experienced across property typesResidential, commercial & hospitality projects, handled with equal precision
Prefer to talk? Call us directly —
Call Now+1 (905) 519-7785In Vancouver, most people decide how they feel about a home before they ever walk into it. A buyer reserves a presale unit from a kitchen render. A homeowner approves a renovation after seeing their new living room on screen. A restaurant owner signs off on a fit-out from a single view of the dining room. RenderLand's 3D interior rendering for Vancouver projects gives you that image, accurate enough to build from and beautiful enough to sell from.
We turn floor plans, CAD drawings, Revit or SketchUp models and design boards into photorealistic interior renderings. Every view shows your real finishes, your real layout and the way daylight actually moves through the space, so clients, buyers and contractors all see the same thing.
Our team creates interior renderings for developers, interior designers, architects, homeowners and businesses across Vancouver and the rest of British Columbia. You bring the design. We handle the modelling, materials, lighting, styling and final polish.

Interior Rendering Services in Vancouver
Our interior rendering services in Vancouver cover every room and every kind of space, from a single kitchen view to a full set of presale suite renders.
Residential interiors
- Condo and apartment suites. Living, kitchen and bedroom views for presale units, rental buildings and resale listings.
- Show suite renderings. Fully styled suites you can market before the physical show suite is built, or instead of building one at all.
- Kitchens and bathrooms. Detailed cabinetry, countertops, tile and fixtures, so homeowners and designers can approve finishes with confidence.
- Living rooms and bedrooms. Furniture layouts, lighting and decor that show how a space will actually feel to live in.
- Custom homes and townhomes. Whole-home interior sets that match the exterior design and the buyer the home is built for.


Shared and commercial spaces
- Lobbies and amenity spaces. Entrances, gyms, lounges and rooftop rooms that help sell a building's lifestyle.
- Offices. Workplace layouts, meeting rooms and reception areas for fit-outs and leasing.
- Retail and restaurants. Storefront interiors, display layouts, dining rooms and bars for brand approval and permits.
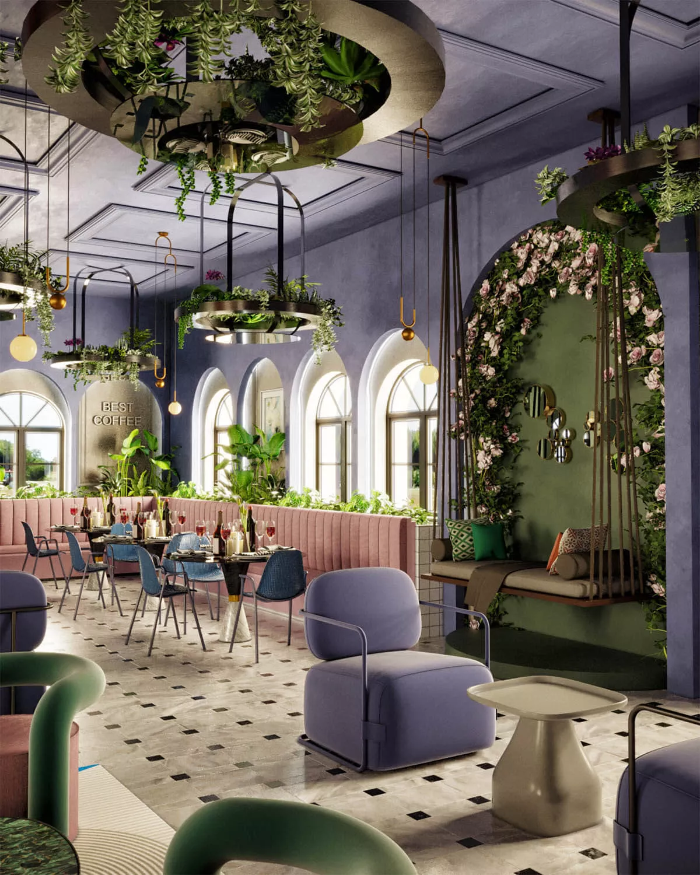
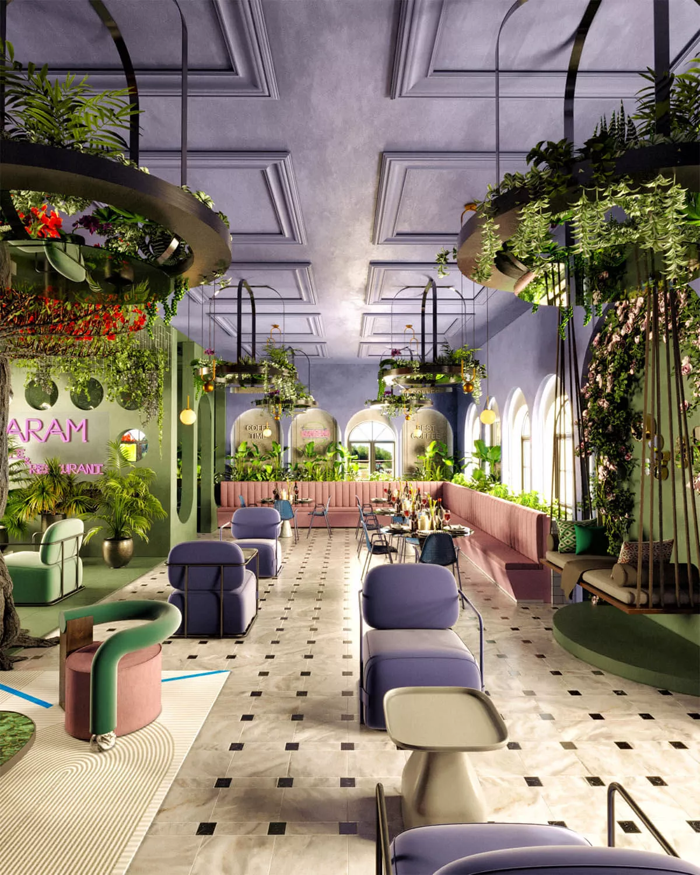
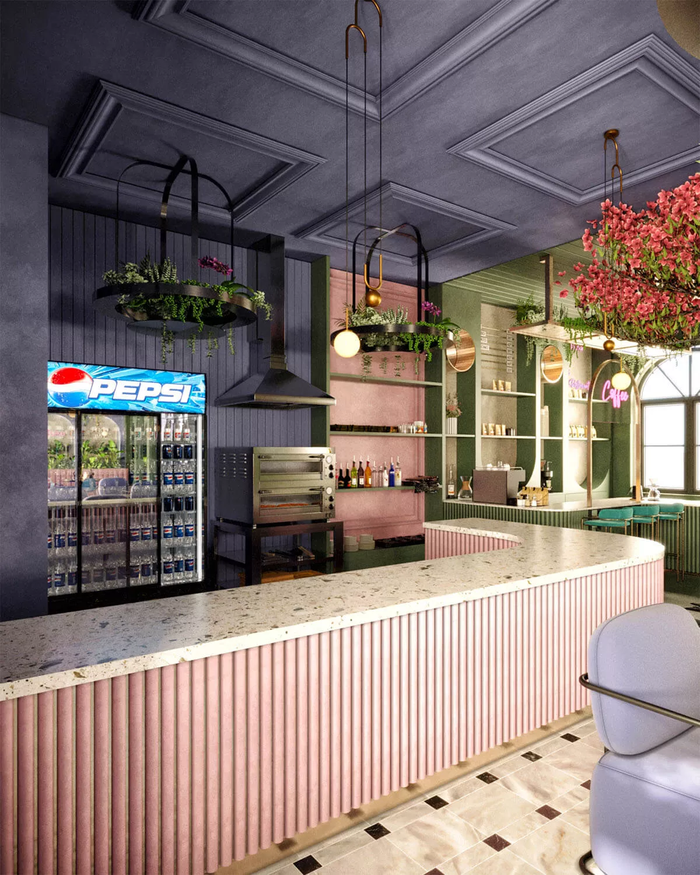
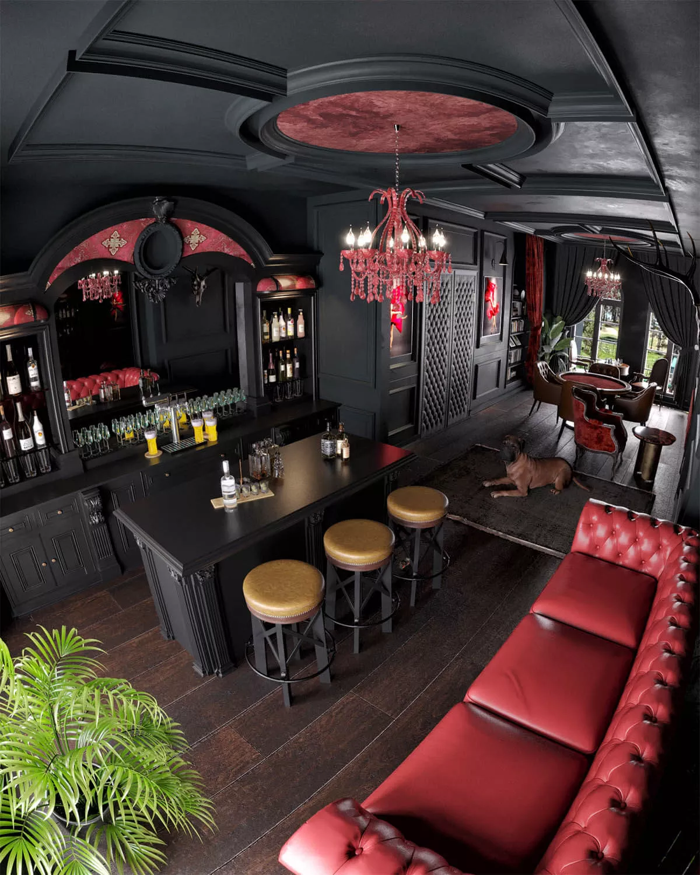
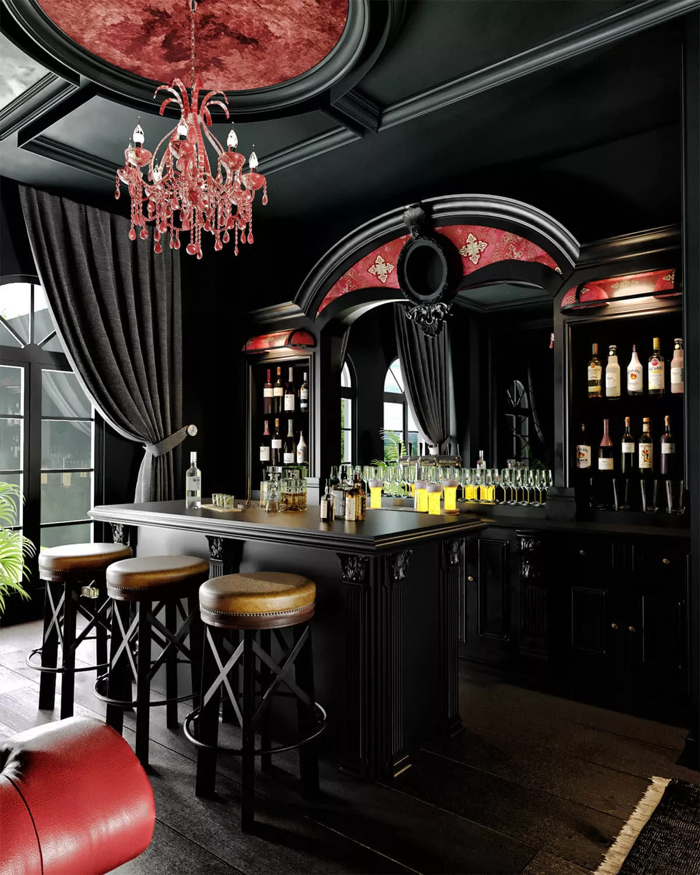
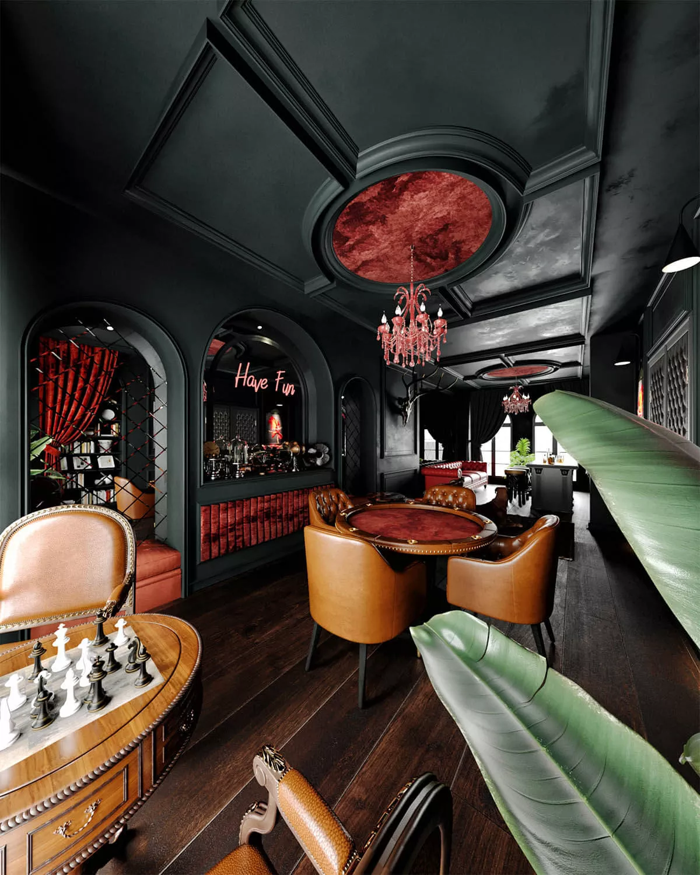
Every architectural interior rendering is built from your real dimensions and specifications, then delivered as high-resolution files for print and web in JPEG, PNG or TIFF. Need more than stills? We can turn the same model into a 3D floor plan or a walkthrough animation.
Interior Rendering Built for How Vancouver Lives
A Vancouver interior is not a generic interior. The homes are smaller, the light is softer and the views matter more. Our renders are made with that in mind.
Presale condos and show suites
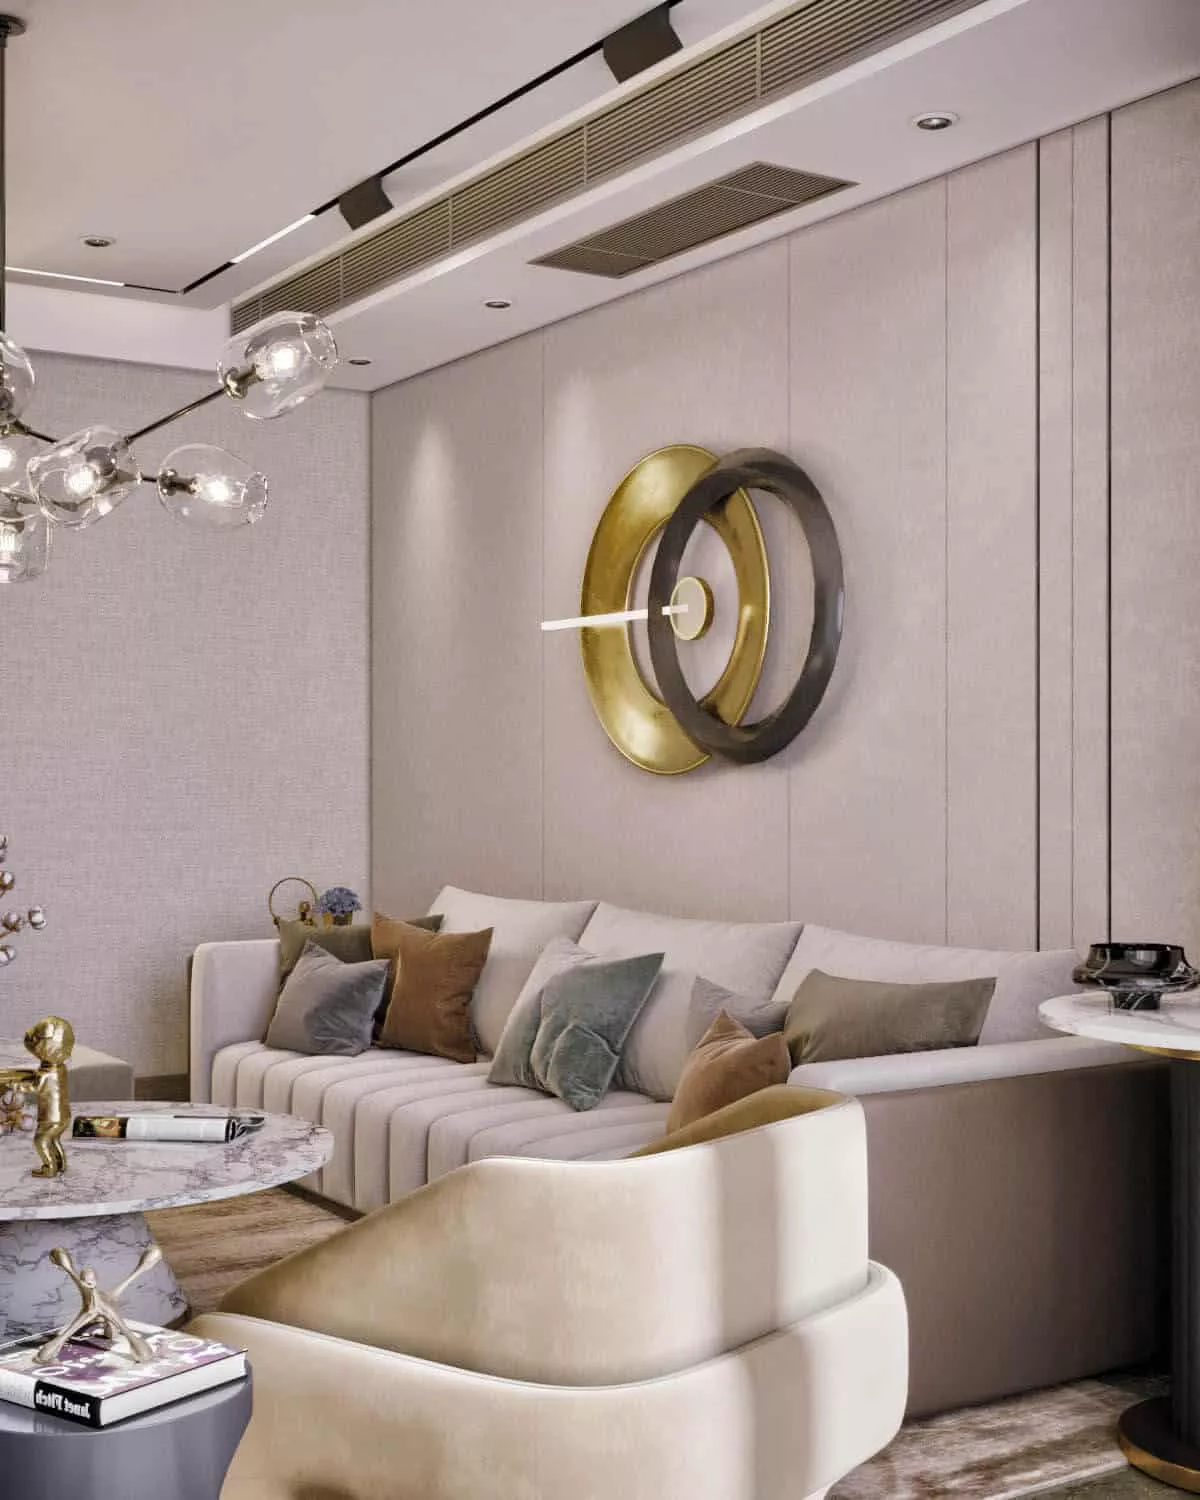
In Vancouver, buyers often reserve a home long before it exists. The floor plan tells them the size. The interior rendering tells them whether they want to live there. We stage each suite for the buyer your project is aimed at, whether that is a first-time buyer in Burnaby, a downsizer in Kitsilano or an investor downtown. Finish packages, such as a light and a dark colour scheme, can be shown side by side so buyers can choose before the sales centre opens.
 Option 1
 Option 2
 Option 3
 Option 4
Making small spaces feel right
Many Vancouver suites are compact, and a poorly chosen camera angle can make a good layout look cramped. We pick lens, height and furniture scale carefully, so a one-bedroom reads as open and liveable without distorting the real dimensions. Buyers trust the image, and the finished suite matches what they were promised.
West Coast light and materials
Vancouver interiors are shaped by floor-to-ceiling windows, soft overcast daylight and views of mountains or water. We light each scene to match, with natural wood, stone and warm minimal palettes that suit the West Coast modern style many local buyers expect. Evening versions with warm interior lighting are available for marketing hero shots.

Who We Create Interior Renderings For
Developers and real estate marketing teams
Suite interiors, show suite renderings, lobbies and amenity spaces for presale launches, sales centres, brochures and project websites. We keep finishes consistent across every view so your whole campaign feels like one building.
Interior designers
Present a concept, compare two material palettes or get sign-off on a millwork detail without waiting for samples. Our 3D renderings for interior designers follow your specifications closely, so the render supports your design rather than reinterpreting it.
Homeowners planning a renovation
Seeing a new kitchen or bathroom before construction starts is the easiest way to avoid expensive second thoughts. A render also gives your contractor a clear picture of the result you expect.
Architects
Interior views that match your drawings for client presentations, design development and competition entries.
Businesses
Office, retail and restaurant interior rendering in Vancouver for landlords, brands and owners who need to approve a fit-out, pitch to investors or show tenants a space before it is built.
Let's Bring Your
Project to Life
Tell us about your project and we'll get back to you with a tailored plan. Fast onboarding, no fuss.
- Delivery in as little as 3-5 daysFast turnaround without compromising quality
- Free project consultationWe review your scope before any commitment
- Confidential & secure file handlingYour plans and files stay protected — NDA available on request
- Experienced across property typesResidential, commercial & hospitality projects, handled with equal precision
Prefer to talk? Call us directly —
Call Now+1 (905) 519-77853D Interior Rendering Across British Columbia
We work remotely with clients throughout the province, so every project gets the same quality and turnaround wherever it is.
In Metro Vancouver, that means condo suites and amenity spaces in Downtown, Yaletown, Coal Harbour, Burnaby, Richmond and North Vancouver, plus renovation renders for homes across the Lower Mainland. On Vancouver Island, clients in Victoria and Nanaimo often need interiors for custom homes, townhomes and heritage renovations. In the Okanagan, Kelowna projects lean toward bright, resort-style interiors with lake and vineyard views.
Planning the outside of the building too? See our 3D exterior rendering in Vancouver and BC.
How Our Interior Rendering Process Works
Send your design
Floor plans, CAD or PDF drawings, a Revit or SketchUp model, plus your finish schedule, mood board or reference photos. Not sure about furniture yet? Tell us the style and we will stage it. We reply with a free, fixed quote.
We model and style the space
Our artists build the room to your dimensions, apply your materials and add furniture, decor and lighting.
Review the draft
You check camera angles, finishes and styling, and mark up anything you want changed.
Free revisions
We refine colours, materials, furniture and lighting until the space looks exactly as intended.
Final delivery
High-resolution files ready for your brochure, sales centre, website, MLS listing or client presentation.
Your drawings stay confidential throughout, and we will sign an NDA before you send anything if you need one.
Why Vancouver Clients Choose RenderLand for Interior Rendering
We use 3ds Max, V-Ray and Unreal Engine with physically accurate materials, so oak looks like oak, quartz has the right sheen and fabric shows its texture. That accuracy is what lets buyers and clients trust the image.
Every room is staged for the person it needs to convince, whether that is a presale buyer, a design client or a restaurant investor.
Most interior renders are delivered in as little as 3–5 business days once we have complete files. Larger suite packages follow a schedule we agree on at the start.
RenderLand is a Canadian rendering studio offering 3D interior rendering across Canada. We schedule calls and reviews around Pacific time, and clients with projects in several provinces can keep one team for everything, including our interior rendering services in Ontario and 3D interior renderings for Toronto projects.
Proven by our clients. RenderLand holds a 5.0 rating on Google from more than 15 reviews. Here is what one client said:
We hired Renderland for a recent project, and Ahmad and his team delivered exceptional work from start to finish. Their communication was prompt and clear, their attention to detail was outstanding, and the drawings surpassed our expectations. I highly recommend Renderland and will definitely work with Ahmad and the team again.
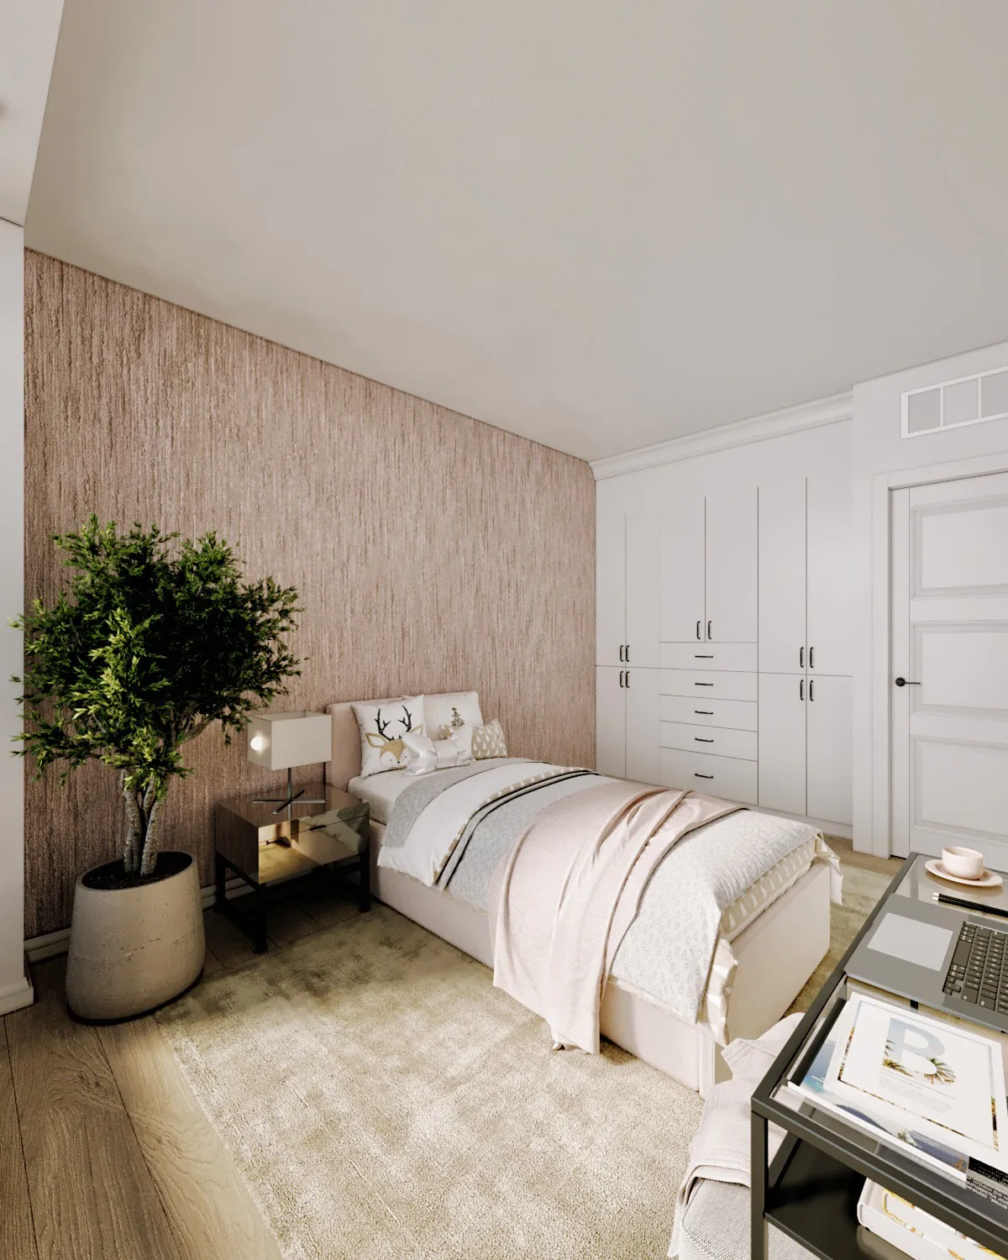
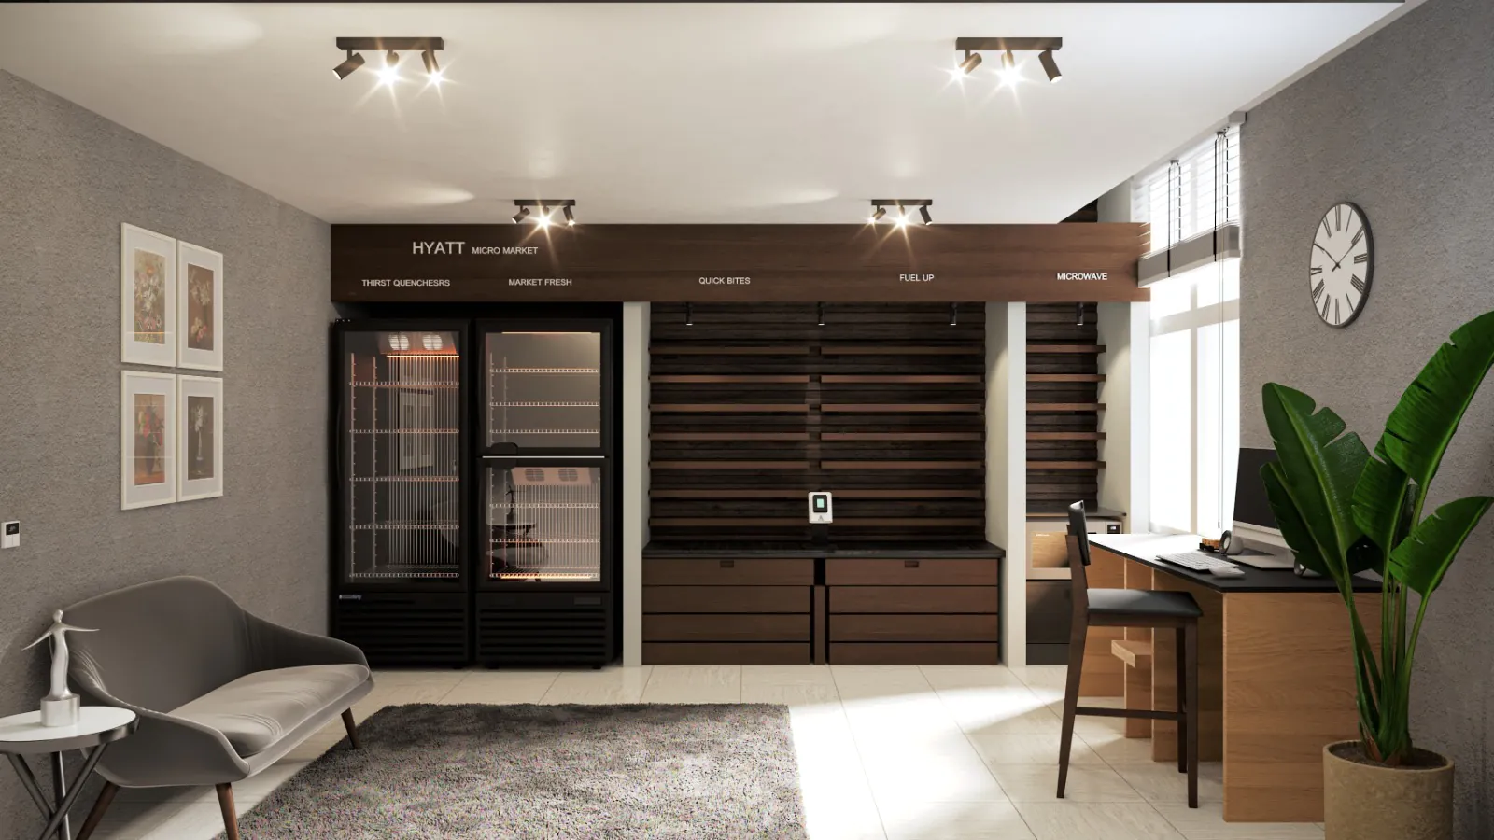
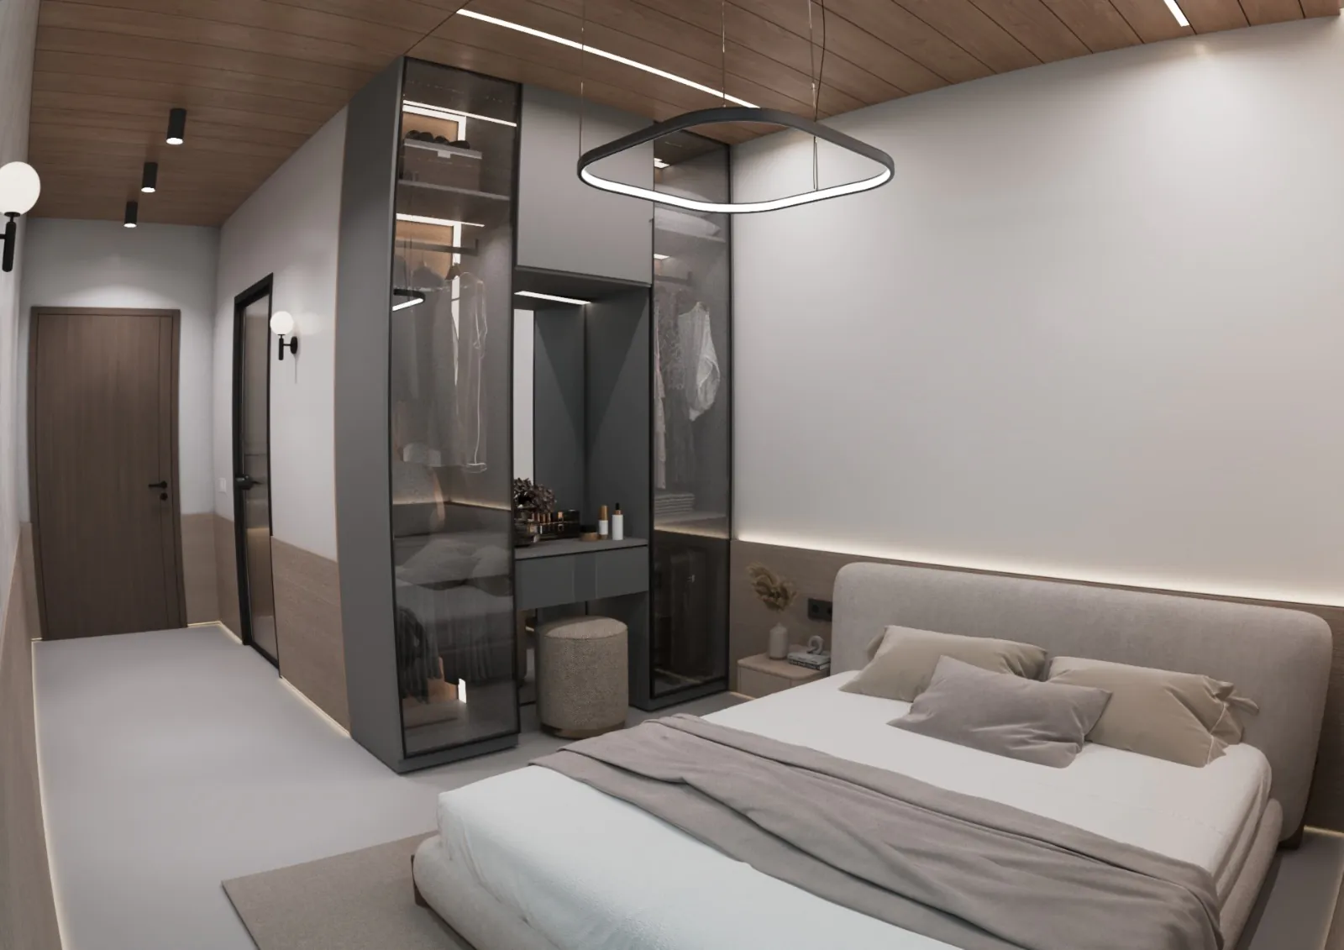
Our Interior Rendering Portfolio
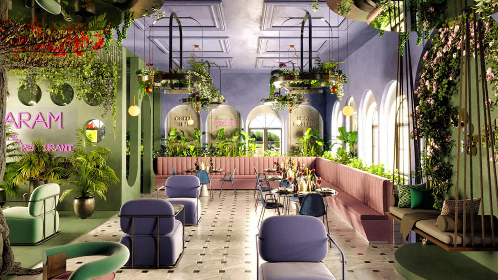
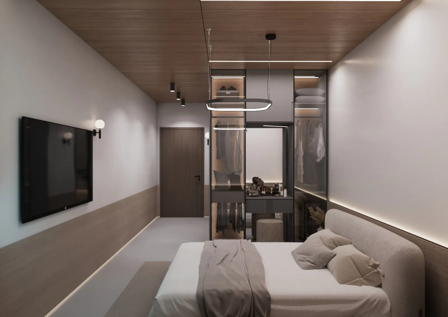
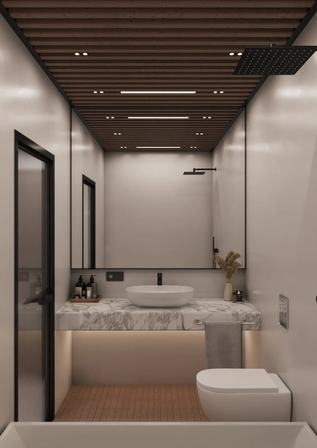
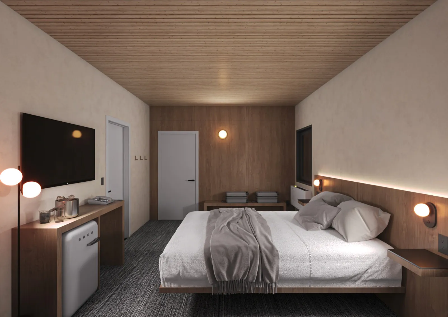
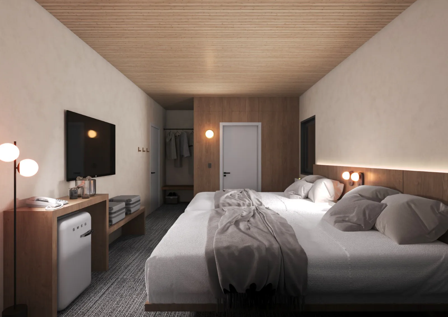
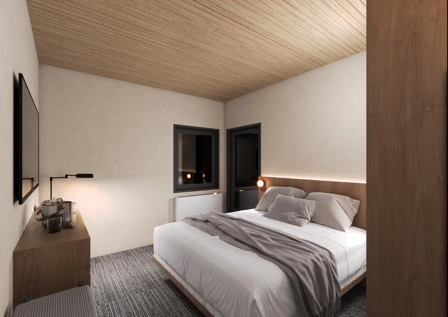
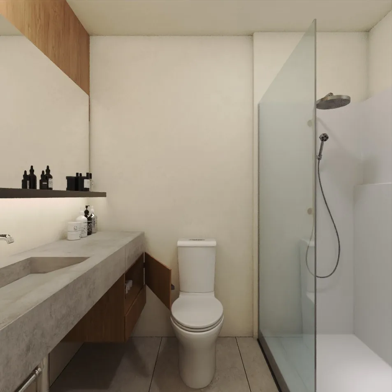
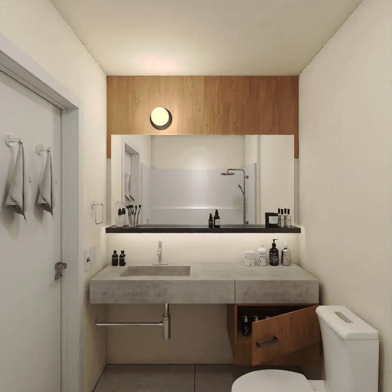
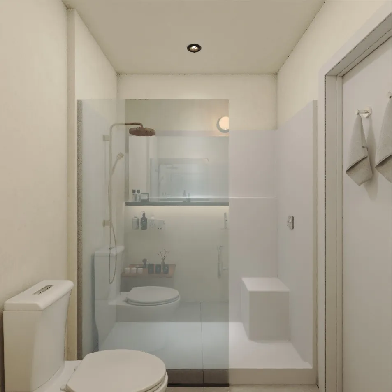
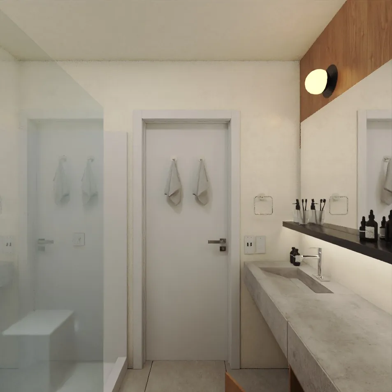
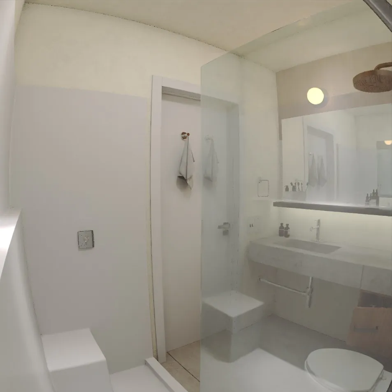
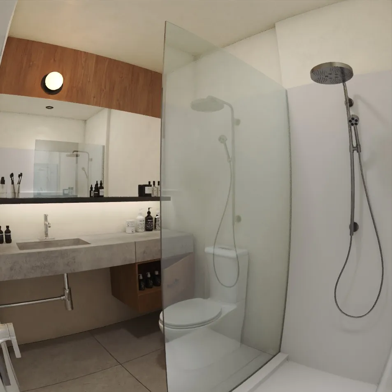
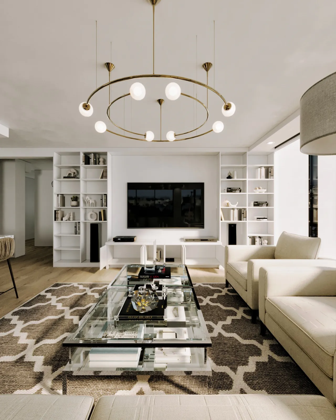
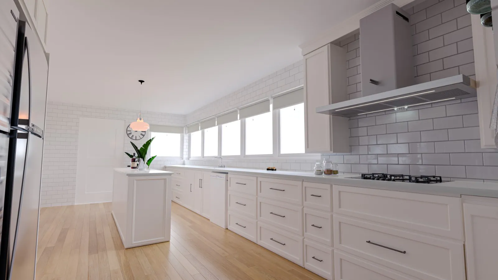
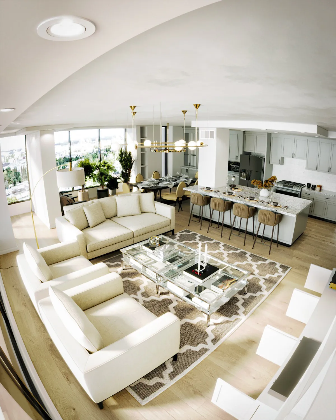
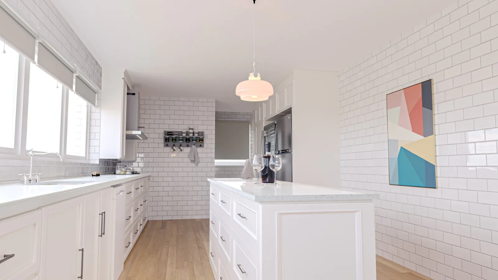
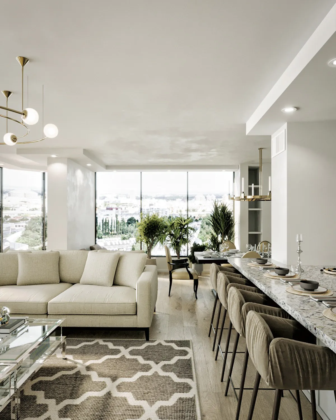
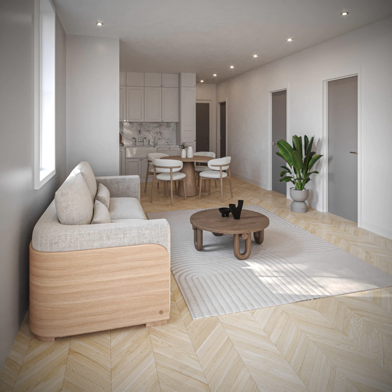
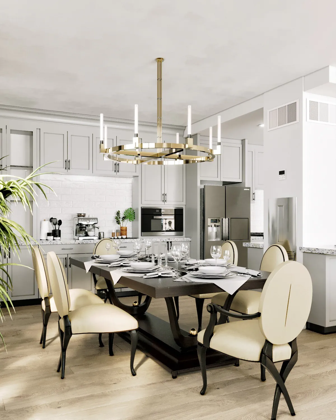
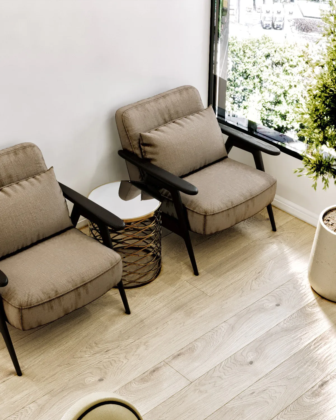
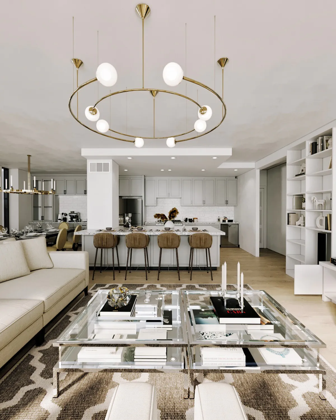
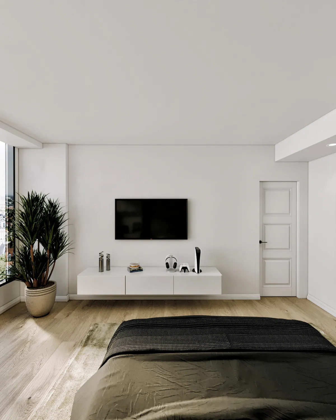
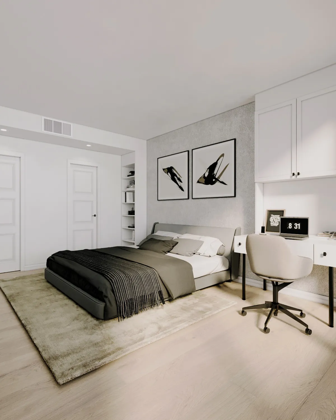
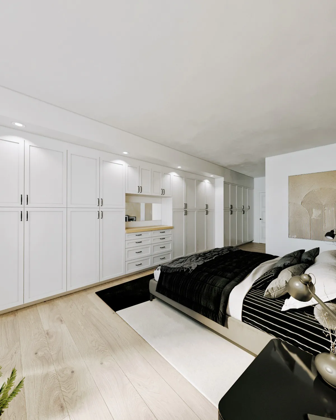
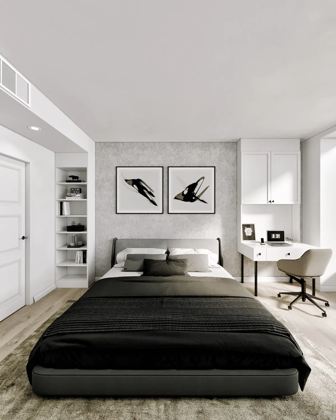
A selection of recent interior renderings by RenderLand, from living rooms and bedrooms to cafés and bars.

Frequently Asked Questions
Most interior renders are ready in as little as 3–5 business days once we have complete files. Full suite packages, amenity sets and animations take longer, and we confirm the schedule before starting.
A floor plan with dimensions is the minimum. CAD drawings, a Revit or SketchUp model, a finish schedule, a mood board or reference photos all help us match your design more closely and more quickly.
Either works. Send specific furniture and decor if you have them, or describe the style and the buyer you are targeting, and we will stage the room for you.
Yes. We can render the same view with two or more finish packages, which is popular for presale colour schemes and for designers presenting options to clients.
Yes. Our renders are delivered at print resolution for brochures and signage, and in web sizes for project websites, social media and listings.
We work with all of them. Around Vancouver, our interior renderings serve developers, interior designers, architects, homeowners planning renovations, and businesses fitting out offices, shops and restaurants.
Each project is quoted individually, based on the number of rooms and views, the level of detail and styling, and your timeline. Send us your plans and we will reply with a free, fixed quote.
Every project includes free revisions to adjust angles, finishes, furniture and lighting. Major design changes after the model is approved may be quoted separately.
See Your Vancouver Interior Before It's Built
Whether it's a presale suite in Yaletown, a kitchen renovation in Kitsilano or a new restaurant on Main Street, send us your plans and get a free, fixed quote for your 3D interior rendering. We'll help buyers, clients and contractors see exactly what you have in mind.
Let's Bring Your
Project to Life
Tell us about your project and we'll get back to you with a tailored plan. Fast onboarding, no fuss.
- Delivery in as little as 3-5 daysFast turnaround without compromising quality
- Free project consultationWe review your scope before any commitment
- Confidential & secure file handlingYour plans and files stay protected — NDA available on request
- Experienced across property typesResidential, commercial & hospitality projects, handled with equal precision
Prefer to talk? Call us directly —
Call Now+1 (905) 519-7785