
3D Floor Plan
Rendering Services
Stop losing potential buyers in flat, confusing blueprints. Our 3D floor plan visualizations provide a clear, bird's-eye view of your property's layout, allowing clients to understand spatial flow, furniture placement, and the true potential of the space instantly.
Bringing Floor Plans to Life
Traditional 2D floor plans can be difficult for buyers to interpret. Our 3D floor plan rendering service transforms technical layouts into realistic visual presentations that clearly communicate space, proportions, and design. From compact apartments to large commercial properties, we create engaging visuals that help potential buyers and investors understand the property with confidence.
High-Quality 3D Floor Plans for Better Property Marketing
Realistic Furnished Spaces
We enhance every floor plan with carefully selected 3D furniture and décor, allowing viewers to understand room sizes, functionality, and how each space can be used.
Authentic Materials & Finishes
From hardwood flooring and countertops to bathroom tiles and cabinetry, we accurately apply materials and textures that reflect your project’s actual interior design.
Top-Down & Isometric Perspectives
Present your property from a clean overhead layout or an angled isometric view that highlights room depth, wall dimensions, and architectural features for a more immersive presentation.
Consistent Visual Style Across Multiple Units
Ideal for residential developments, apartment complexes, and commercial projects, we ensure every floor plan follows the same visual standards to create a polished and professional marketing package.
Why 3D Floor Plans Matter in Real Estate Marketing
In today’s competitive property market, first impressions are often made online. While traditional 2D floor plans provide technical information, they rarely help buyers visualize how a space will look and feel. A professionally rendered 3D floor plan transforms complex layouts into clear, engaging visuals that instantly capture attention.
With realistic furniture, accurate proportions, and lifelike materials, buyers can better understand the property’s layout, functionality, and overall appeal. This creates a more engaging browsing experience, encourages longer viewing times, and helps generate stronger interest in your listings.
For off-plan developments and pre-construction projects, 3D floor plans are especially valuable. They allow potential buyers and investors to confidently explore a property before it’s built, making it easier to communicate your vision, build trust, and accelerate purchasing decisions.
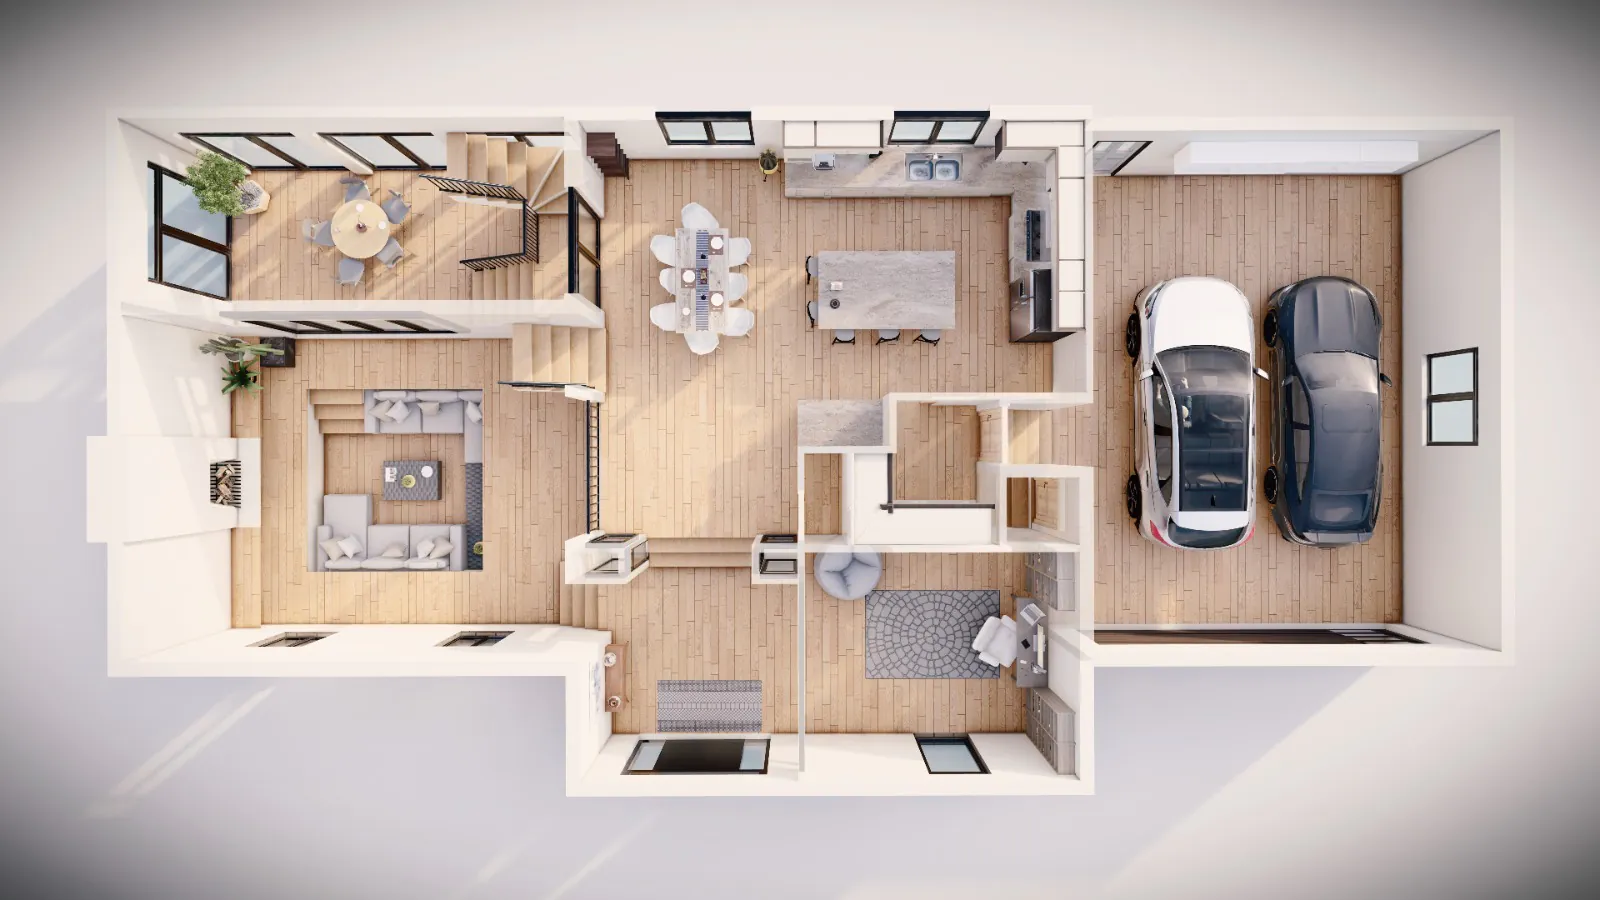
High-End Rendering for Architects and Developers
Our floor plan renders are more than just simple diagrams—they are calculated architectural assets. Using advanced rendering engines, we simulate natural light entry and realistic shadows to give the plan a three-dimensional “pop.”
This level of detail is perfect for high-end luxury developments, helping developers justify premium pricing through superior marketing collateral.
Where Technical Accuracy Meets Stunning Design
Every 3D floor plan we create is built with precision and attention to detail. Using your CAD drawings, architectural plans, or blueprints, we accurately position walls, doors, windows, and room dimensions to ensure the final visualization reflects the intended layout.
Beyond technical accuracy, our designers carefully style each space to complement your project’s character. Whether you prefer modern minimalism, Scandinavian-inspired interiors, timeless traditional décor, or a luxury contemporary look, we tailor every rendering to match your brand identity and create a polished, visually compelling presentation.
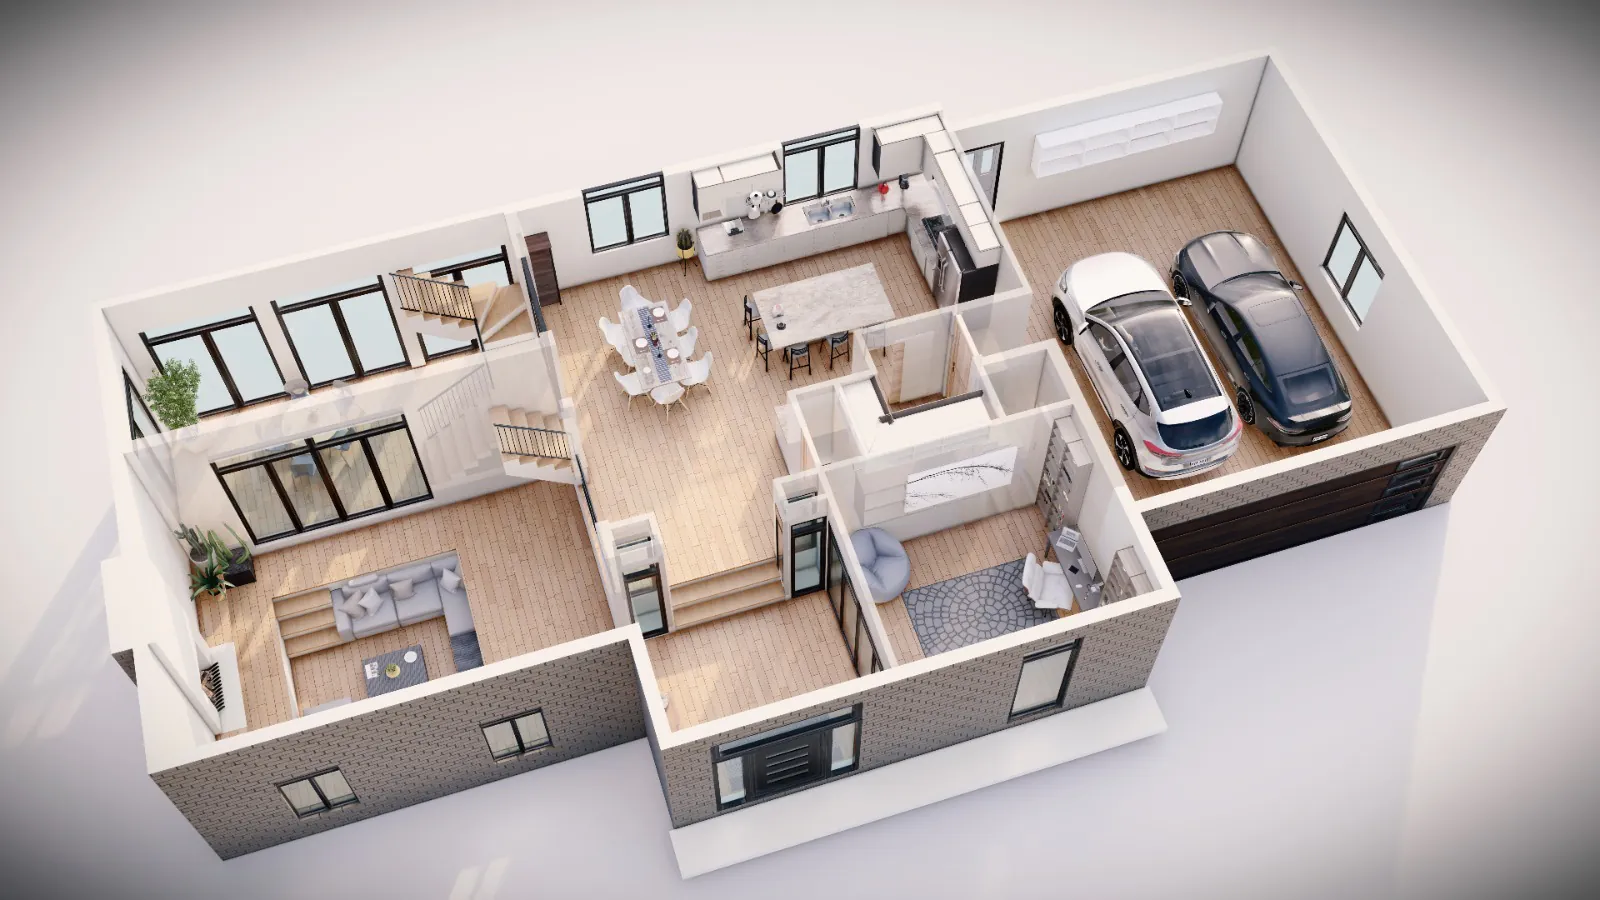
From Concept to Final Render in Four Simple Steps
Our streamlined workflow keeps every project organized, efficient, and on schedule, ensuring clear communication from start to finish.
Share Your Project Details
Provide your floor plans, CAD files, design references, and project requirements. We’ll review your vision, understand your goals, and identify the style that best represents your property.
3D Modeling & Scene Creation
Our team develops an accurate 3D model from your architectural drawings, then adds realistic materials, furnishings, lighting, and carefully selected camera perspectives to bring the space to life.
Review & Revisions
You’ll receive preview renders for feedback. We fine-tune layouts, textures, colors, lighting, and decorative elements until every detail aligns with your expectations.
Final Render Delivery
Once approved, we deliver high-resolution 3D floor plan renders in your preferred file formats, optimized for websites, property listings, brochures, presentations, and digital marketing campaigns.
Frequently Asked Questions
Everything You Need to Know About Our 3D Floor Plan Rendering Service
To begin, simply send us your 2D floor plans, architectural drawings, or CAD files. We accept PDF, DWG, DXF, and other common formats. Even a clear sketch with dimensions can be enough for many projects. If you have preferred materials, furniture styles, or branding guidelines, we’ll incorporate them into the design.
Absolutely. Every 3D floor plan is customized to match your vision. Whether you’re looking for a sleek contemporary interior, Scandinavian simplicity, industrial aesthetics, classic elegance, or luxury finishes, our team will create a style that complements your property and appeals to your target buyers.
A traditional 2D floor plan communicates dimensions and layout, but it can be difficult for buyers to interpret. A 3D floor plan adds realistic furniture, textures, colors, and depth, making it much easier to understand room sizes, traffic flow, and the overall living experience. This helps properties stand out and improves buyer engagement.
Most projects are completed within 3–5 business days, depending on the size and complexity of the floor plan. For larger residential or commercial developments with multiple unit types, we can provide phased deliveries to support your marketing schedule.
Final renders are delivered as high-resolution JPG, PNG, or TIFF files, optimized for websites, online property listings, brochures, presentations, social media, and large-format print materials. Additional file formats can also be provided upon request.
Let's Bring Your
Project to Life
Tell us about your project and we'll get back to you with a tailored plan. Fast onboarding, no fuss.
-
Delivery in as little as 7 days Fast turnaround without compromising quality
-
Free project consultation We review your scope before any commitment
-
Unlimited revisions We refine until you're fully satisfied
Prefer to talk? Call us directly —
Call Now +1 (905) 519-7785